

Palazzo Zuckermann
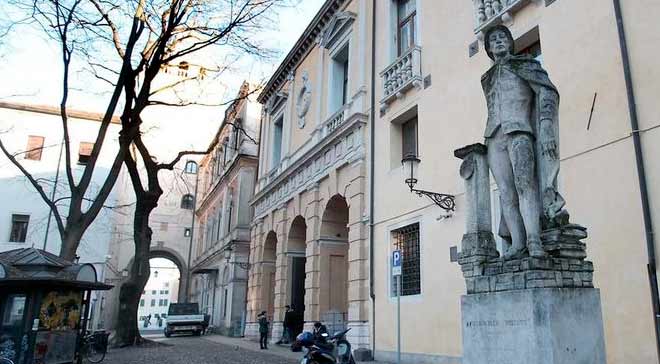
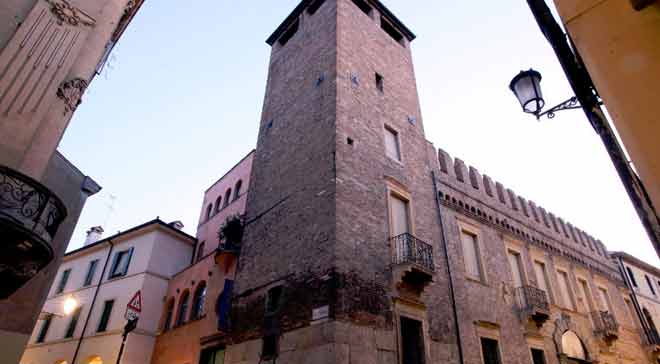
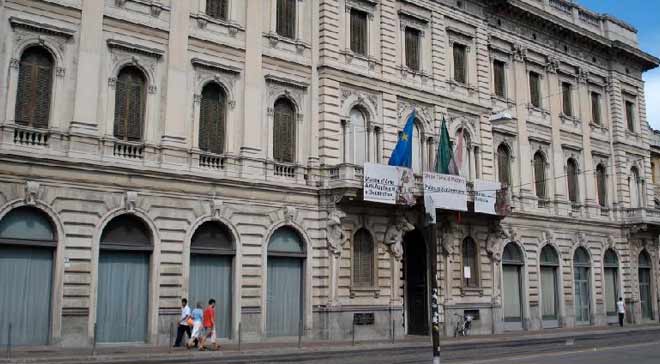
Palazzo Zuckermann is an imposing Paduan building, located at Corso Garibaldi 33, adjacent to the Central Post Office building.
For more than twenty years, part of its premises was used as a public telephone office.
It is currently part of the complex of the Musei Civici di Padova and houses, on the ground floor and the first floor, the Museum of Applied Arts.
The second floor, on the other hand, is home to the new display of the Museo Bottacin.
The modification of Padua's urban road system dates back to the early years of the twentieth century, with the opening of the "rettifilo" linking the city centre with the railway station. The building development plan approved in 1868 envisaged urban expansion northwards from the historic centre, with demolitions and reconstructions of the buildings that then followed the curve of the navigable canal, now buried, and that would make room for the wide, straight road destined to become the city's main artery. Today the straight road is named Corso Garibaldi and, further north, Corso del Popolo. New constructions of dominant architectural scale compared to the pre-existing ones were to overlook this main artery: their scenographic façades and monumental dimensions were intended to give the city an image of greater prestige and progress.
Progressive too was the commissioner of the building, the cavalier Enrico Zuckermann, who was the owner of Zedapa, a company producing small metal goods. Zedapa, which was located near the railway station, was a technologically cutting-edge industry; Zuckermann had also become famous for the innovative type of employment contract: in addition to the employees' basic pay, this contract in fact provided for a bonus in the event of an increase in the company's profits.
In 1912 the entrepreneur submitted the building application to the municipal technical offices, precisely at the same time as the start of works for the adjoining Post Office building. The engineers Gino Farini and Alessandro Peretti, the authors respectively of the two projects, had signed a preliminary agreement to strictly delimit the boundaries and to prevent the side-by-side coexistence of the two construction firms from hindering the progress of the works. The building, constructed between 1912 and 1914 to designs by the Milanese architect Filippo Arosio, was completed by the Paduan firm Benetazzo. At first the city's public opinion did not consider it appropriate to comment on the work, as it was the private property of a non-fellow citizen; once finished, however, the construction was praised by the press for the elegance of its external decorations, for the light that the interiors received from the numerous windows and for the refinement of the whole.