

Villa Pisani
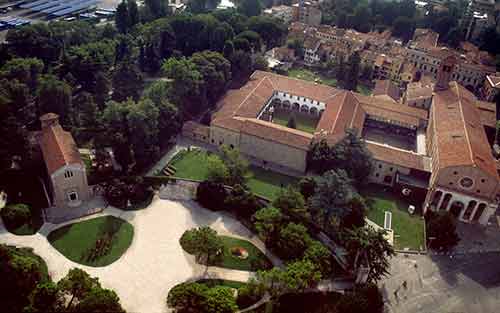
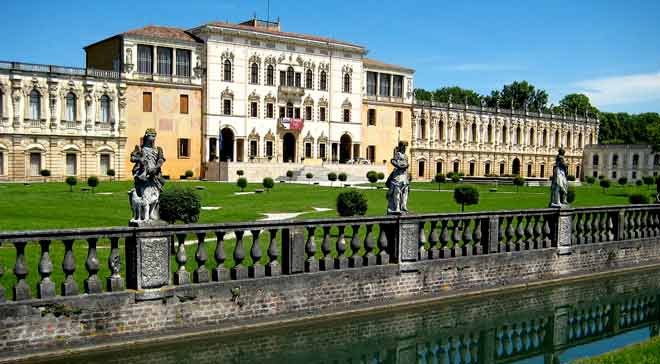
The grandest villa on the Riviera, the Villa Pisani Nazionale in Stra was erected in the 18th century at the behest of the wealthy and prestigious Venetian family of the Pisani, who owned numerous properties throughout the area.
The work, begun as early as 1735, had been commissioned by Doge Almorò Pisani from the Paduan architect Girolamo Frigimelica, who however carried out only the stables and some decorations in the garden; the project proper was in fact executed by the architect Francesco Maria Preti.

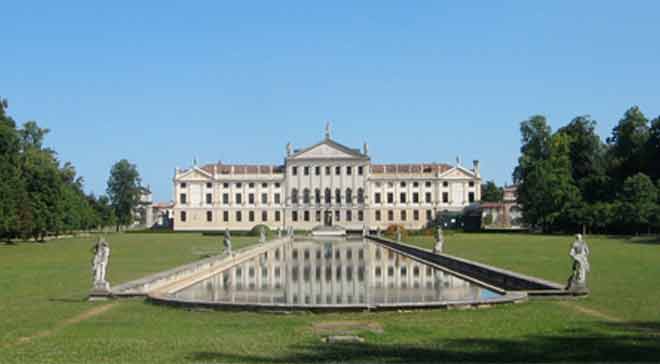
The villa presents a main façade of extraordinary grandeur: the central body is crossed by a balcony supported by four monumental caryatids. From the balcony then rise eight semi-columns of the Corinthian order. Above a cornice adorned with flowered festoons held up by putti rises a triangular pediment decorated with statues.
More dynamic and elaborate are the Baroque architectures and decorations of the park, the stables and the little towers scattered along the enclosure. A long sheet of water extends in a straight line in front of the villa's northern façade and is a relatively recent work.
To the right and left of the villa, two scenic wrought-iron gates lead into the park. Not far from the right-hand gate, among the hedges, one glimpses the marble statue depicting “Apollo”, made around 1718 by Giovanni Bonazza.
In the park, at the centre of a small mound, stands the “casa dei freschi”, that is, the ice-house designed by Frigimelica. In a north-easterly direction one notices the enclosure wall and the entrance to the orangery. In front of the villa, beyond the long basin, stand the stables, the most important construction by Frigimelica in the park.
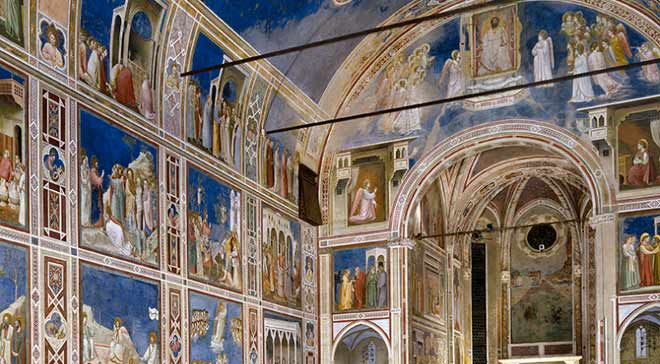
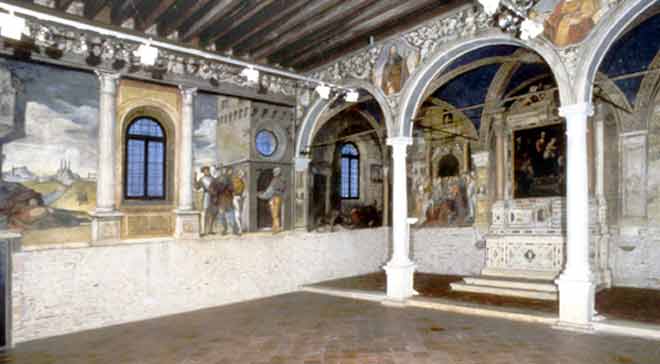
 The interior consists of a central part featuring an entrance hall and a hall of celebrations rising to a double height, flanked by two small rooms. The first floor is reached by way of the grand staircase, whose ceiling is decorated with an “Allegory” by Jacopo Guarana. The rooms all communicate with one another and at the same time are accessed from a corridor that runs around the perimeter of the two courtyards. The first room that opens has on its ceiling a fresco depicting the “Triumph of the Arts” by Crosato. The room that follows has its walls entirely decorated with frescoes, with framings rich in ornaments and scenes illustrating the myth of Bacchus. On the ceiling the “Triumph of Bacchus” repeats the typical scheme of the apotheosis of the deity, while on the walls the “Bacchic Scenes” are enlivened by landscape elements. The decoration is the work of Jacopo Guarana and was carried out in 1770. There follow three rooms with Empire-style furnishings; continuing on, one comes to the doges' room, characterised by marble doge busts and other relief scenes. The next room has on its ceiling the “Judgement of Paris”, a canvas by Jacopo Amigoni. The room of the Virtues bears on its ceiling a canvas by Jacopo Guarana depicting the “Virtues” and, on the walls, canvases with the “Liberal Arts”, works by P. A. Novelli and G. Diziani.
(Source of text and images: battellidelbrenta.it)