

Villa Contarini
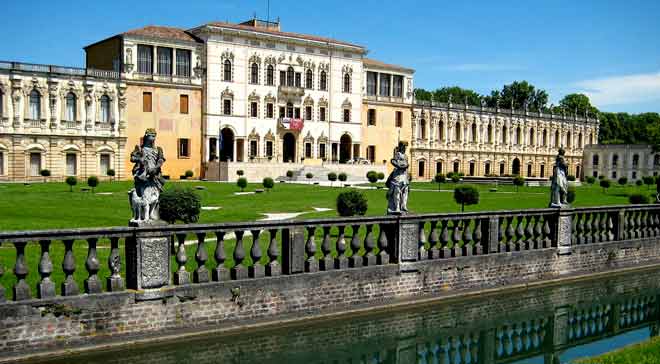
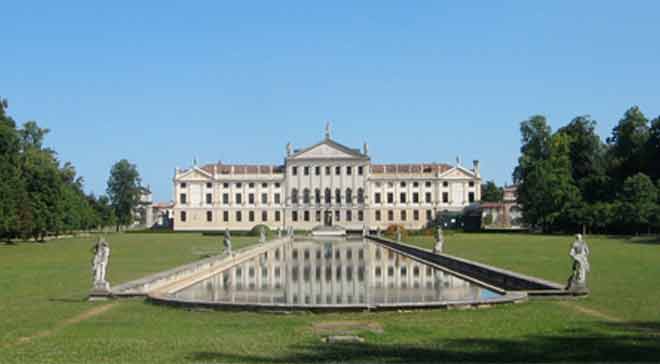
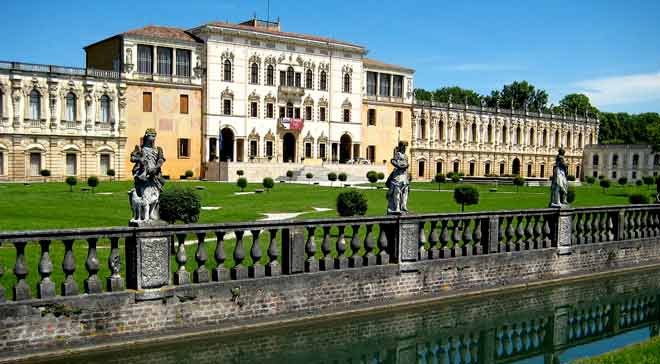
Villa Contarini - Camerini is one of the largest Venetian villas.
Baroque in appearance, it stands as a backdrop to the main square of Piazzola sul Brenta (Padua), arcaded and semicircular.
In 1546 Paolo and Francesco Contarini had the central body of the villa built. The central core, probably the work of the architect Andrea Palladio, was later incorporated into the late-17th-century enlargement commissioned by Marco Contarini, giving the complex its present Baroque appearance.
After a long period of decay, the purchase in 1852 by the wealthy entrepreneurial family of the Camerini of Castel Bolognese led to its present arrangement, with extensive restoration work and outright rebuilding. At the end of the 19th century the vast English-style park that characterises it to the north was also created, more than 40 hectares with fish ponds, small lakes and tree-lined avenues.
The villa is made up of numerous rooms, which extend from the central body.
It covers a surface of 6,000 m² for a total of 144 rooms.
On the ground floor is the Gallery of Shells, with the ceiling and walls adorned with real shells.
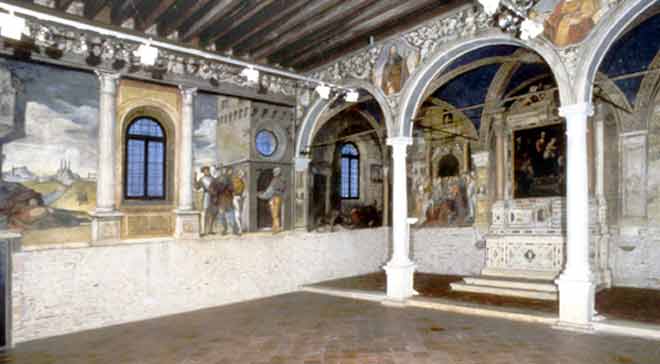
The two parallel wings of the villa are divided into various interconnecting rooms, frescoed with biblical and mythological themes, hunting scenes, mosaics and perspective tricks for the entertainment of the guests.
A passage in the last room allowed access to the hemicycle where the guests' rooms were located.
Some of the rooms were restored or newly decorated in the 19th century.
On the second floor are the large library and the rooms furnished in the 19th century by the Camerini family, who wished to provide themselves with certain comforts such as the bathroom and the lift.
At the rear of the villa one steps out into the park through the well room, while the cellars extend in the basement.
Frescoes
Marco Contarini summoned a local artist, Michele Primon, to fresco the rooms; his work is admired for the exuberant and imaginative architectural apparatus that composes it and that reflects the desire to astonish typical of the Baroque age.
In the 19th century the Camerini, the new owners of the Piazzola villa, called upon numerous artists to celebrate the prestige of their family, thus making a new and important contribution to the decorations of the villa itself, and beginning the restoration of the 17th-century paintings. Among these, mention should be made of Domenico Torti, a Roman artist who worked for a long time for the Holy See, Pietro Pajetta and Fausto Zonaro.
Music room
The villa encloses within its central body the original auditorium which, together with the "music room" above it, also called the "upturned-guitar room", is to be regarded as a true sound theatre with unique acoustic characteristics.
From the main entrance one enters the great auditorium, the largest room of the complex, whose ceiling opens at the centre.
The music room features a circular opening in the floor, in line with the centre of the vault of the auditorium below.
The music, performed by the players placed on the projecting balconies, was thus able to amplify itself thanks to the wooden false ceiling, built like the sound box of an immense guitar, flowing then through the opening to spread into the auditorium.
Park and gardens
The scenographic layout of the villa is completed by the two formal parterres and by a vast park behind it, of forty hectares, rich in centuries-old plants, with a small lake that is home to numerous animal species.
The "English-style" layout offers evocative scenographic variations, to be appreciated while walking along the shady avenues, with a small lake, little temples, chalets, fish ponds and an ice house.