

Palazzo del Bo
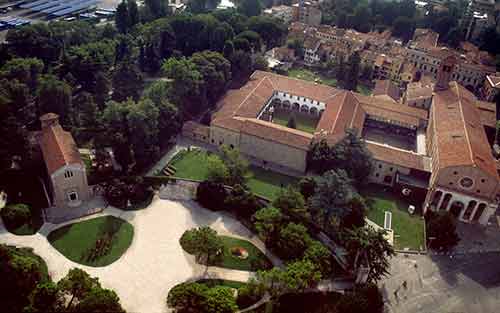
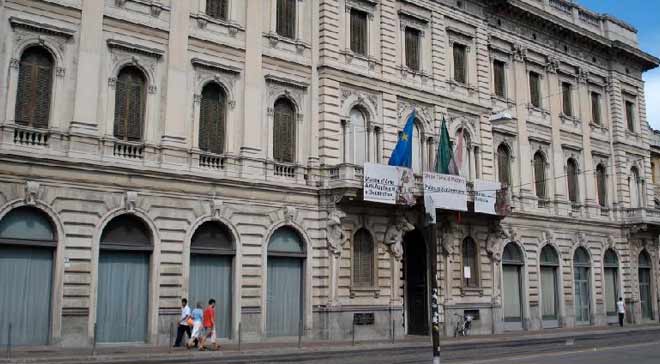
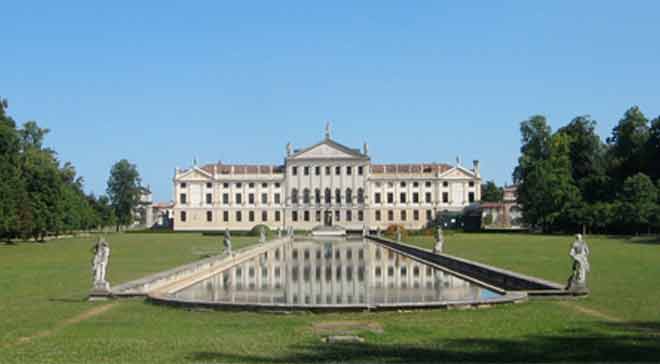
Palazzo Bo, commonly known as “Palazzo del Bo“, has been the historic seat of the University of Padua since 1493.
It is still home to the Rectorate and the School of Law.
It also houses the oldest Anatomical Theatre in the world.
THE HISTORY
The University of Padua was founded in 1222 by an exodus of teachers and students from the Studium of Bologna.
By the time the University settled in its present seat at the Bo, a great deal of time had already passed since its foundation and, by then, all its structures had changed profoundly from the original ones.
It had by then been made illustrious by the merit of its scholars and its teachers; moreover, it could genuinely be considered one of the foremost universities in Europe, and the most frequented by foreign students among the universities of the Italian peninsula.
Like so many other complexes that have enjoyed a long history, that of the Bo too presents a rather complex genesis, with events that, over the centuries, have helped to alter its appearance. A historical analysis of the various components of the Palace, starting from the well-defined sixteenth-century core and then reaching the imposing additions made during the twenty years of the Fascist era, therefore involves understanding the events that, over the centuries, have marked the life of the city and the university.
The butcher had opened an inn there (Hospitium Bovis) whose sign was a bucranium, still today the symbol of the University of Padua.Between the present via Cesare Battisti (formerly via delle Beccarie) and via 8 Febbraio (formerly via S. Martino), in the area that today corresponds to the oldest and most monumental part of the Bo, stood three houses, owned by the noble Papafava Family; one of these was called the Ca’ Bianca (domus alba a turri), and indeed a document of 1493 refers to a domus alba.
It is therefore believed that these three buildings constitute the oldest core of the Palace, which can thus be dated back to 1493.
This nucleus of buildings had then passed into the ownership of a butcher when, having supplied provisions of meat during the siege of the city, he received them as a gift in 1405 from Francesco I da Carrara, lord of Padua.
The name “Palazzo Bo” derives precisely from the name of the inn that was part of its oldest core, and still today, emblematically, the symbol of the university therefore remains the bucranium.
In 1493 the University purchased the hospitium bovis; however, before it became usable some years still had to pass, and indeed its solemn inauguration took place only in 1501.
Nevertheless, these first works (1493-1501) of adaptation were only the first step of a radical transformation that took shape some decades later.
The University was no longer to be the provisional and tumultuous seat of a precarious student population subject to continual change, but rather an institution no less necessary than the others that regulated daily life.
In 1522 the Venetian Senate (Padua was under the dominion of the Serenissima) decreed that the arts university too (it should be recalled that in medieval universities these were divided into universitas iuristarum of the jurists, and universitas artistarum, among which the foremost science was medicine); imposing works of renovation and enlargement of the Palace were therefore begun.
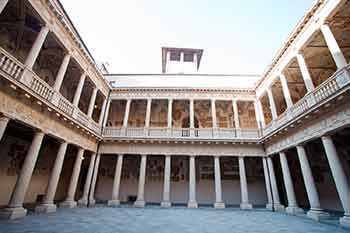
The body around which the Palace develops is the celebrated Cortile Antico, a loggia with a double order of columns rising over two floors: it was precisely on that occasion that it assumed the form we know today. Onto the very simple structure of the double loggia opened (and still, in part, open) the halls in which lessons were given; the plan is that of a monastic cloister, alluding to an ancient connection between universities, places of culture, and convents, themselves places of study and meditation.
This radical architectural intervention is attributed (although there are no sources explicitly attesting to it) to the architect Andrea Moroni, who in those years was very active in the city (it was indeed he who would design and build the “Palazzo Comunale”, still in use today).
The Cortile Antico is entirely adorned with numerous coats of arms, placed there until the end of the seventeenth century to represent the families of the students and of those who held academic offices within the Universitas Patavina.
In 2013 the restoration works in the most picturesque part of the Palace, the celebrated “Cortile Antico”, were completed; the project involved the conservation of the fabric and the restoration of all the decorative ornaments, with the removal of recent, inappropriate interventions.
The structural consolidation of cracks in the masonry was carried out, together with the reinforcement of the damaged vaults and the complete overhaul of the roofing, with the rebuilding of the load-bearing structures in poor maintenance condition. The restoration of all the stone elements, the historic decorated wall plasterwork, the important collection of heraldic coats of arms, aedicules and commemorative busts was carried out.
Finally, the work involved the cleaning of the courtyard paving and of the trachyte colonnade, which over the centuries had lost their original colouring.
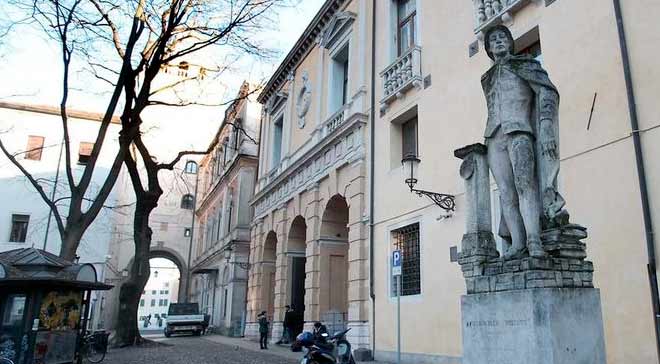
In the entrance space to the southern staircase, by which one climbs to the upper loggia, stands the statue of Elena Lucrezia Cornaro, who graduated in 1678 from the University of Padua and was, above all, the first woman in the world to obtain a degree (in philosophy).
The statue is the work of Bernardo Tabacco, an eighteenth-century sculptor from Bassano, and is part of a grandiose monument that Cornaro’s father (a Venetian noble of ancient lineage) had erected for her in the Basilica di Sant’Antonio between 1684 and 1869, transferred to the Palace in 1773, as the inscription on the base of the statue itself states.
THE COATS OF ARMS
One of the characteristic aspects of the Palace, which immediately strikes the visitor, is the incredible number of coats of arms, both painted and in relief, that decorate not only the atrium and the loggias but also many halls and other rooms, beginning with the Aula Magna.
The number of these blazons, counting both those painted and those in relief, reaches around 3,000.
It was precisely the degeneration of this custom that led the Venetian Government in 1688 to forbid the placing of new coats of arms, since to make room for the new ones (of colossal size) the old ones had to be destroyed, with the loss of the testimonies connected to them. A careful and thorough reorganisation of all the coats of arms was carried out between 1930 and 1940 by Antonio Brillo.
Initially the coats of arms were painted; the universitas artistarum first commissioned Francesco Falzapato and then Dario Varotari (in 1581) with the task of painting the coats of arms of the Rectors and Counsellors.
In 1590 it was established that the coats of arms had to be made of stone, although the custom of painting them was maintained.
 The mention of the coats of arms is significant not only from an artistic point of view, but also leads to a reflection on a fundamental component of the university: the students.
Indeed, in this regard it is known that, from very distant times, all students who wished to attend the University of Padua, except monks (unless they were bishops, abbots or priors), had to enrol in the register of matriculated students (administered by the bidellus) and at the same time had to swear obedience to the Rectors (students who were sons or brothers of Kings were exempt from the oath).
The students were divided by nations, whose number varied across the ages, and each nation elected its own Counsellor.
The coats of arms therefore represent, besides the Rectors and the Counsellors, also the students coming from the various nationes, and, of course, also the professores (who in the medieval age, like the Rectors, were chosen by the Students).
THE PALACE
From 1932 onwards, through the demolition of the last surrounding buildings, the new wing of the Palace was built, which is arranged around the “Cortile Nuovo”, also known as the “Cortile Littorio“.
These imposing works of enlargement and renovation of the Palace were carried out under the Rectorate of Carlo Anti and executed by Gio Ponti and numerous twentieth-century artists who contributed sculptures and frescoes to decorate the new wing, where the academic apartments and the Rectorate are located.
The then rector Carlo Anti, thanks also to the substantial funding of the government, gave an impulse of renewal to the University, having no fewer than five scientific institutes placed in as many separate premises (two institutes of the Faculty of Medicine and three of Engineering) and having the Casa dello Studente built in Via Marzolo, which was inaugurated in 1934.
These interventions gave the complex its present face; they constitute a demonstration, despite some painful demolitions, of the functional recovery of a historic complex.
A central concern for Carlo Anti, a man endowed with great historical and artistic sensitivity, was that this centuries-old architecture should be preserved with the dignity and respect to which it was entitled, but that at the same time it should not be a museum, but something far more alive, even with its load of relics and history. He was a professor of archaeology, and perhaps for this very reason he was aware of the mortification that a museum can easily generate.
In arranging the Bo he demonstrated his respect for history, while at the same time seeking to illuminate it and make it functional to university life.
The Gallery of the Rectorate and the Cortile Nuovo
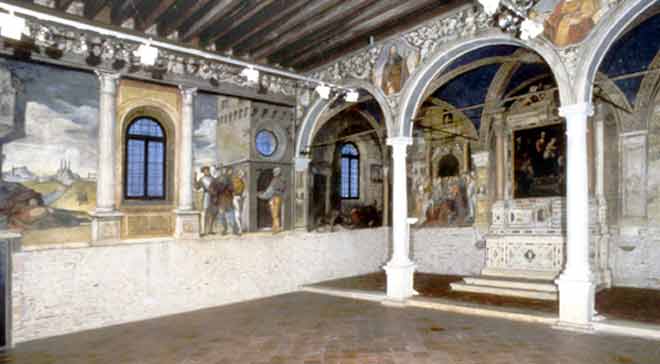
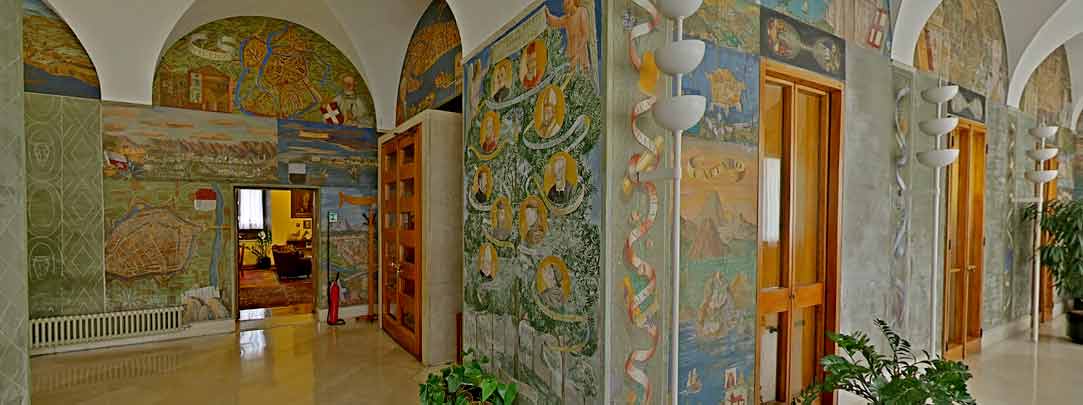
The visit to the academic apartment begins from the Gallery of the Rectorate. The fresco decoration (as shown in the image), with depictions of the cities then under Venetian dominion, or culturally linked to the University of Padua, was executed by Pietro Fornasetti (in the period between 1942-1943) under the supervision of Gio Ponti.
In 1956 Fulvio Pendini completed the decoration of the room by adding, on the central pillars, the images of the students of Padua who became Saints or Blessed, or who rose to the highest pinnacles of the ecclesiastical career.
Indeed, it is enough to recall that among the students, besides very numerous cardinals and bishops, three were also popes: Benedict XI, Eugene IV and Sixtus IV (who, not by chance, granted with a bull the use of cadavers for anatomy lessons, which led to the building, again within Palazzo Bo, of the Anatomical Theatre).
The Gallery serves as a link between the new and the old parts of the Bo.
The Gallery is reached by a monumental staircase situated in the atrium of the main entrance to the Palace.
Access is possible from via 8 Febbraio, through a monumental bronze portal, made in 1922 from the bronze of cannons captured during the First World War and bearing the names of the students who fell in that conflict; on entering, one finds oneself in an atrium called the “atrium of the heroes”, and from here one reaches the staircase leading to the Rectorate. At the foot of the stairs we find a statue by Arturo Martini depicting Palinurus, in memory of Primo Visentin, leader of the partisan brigade Martiri del Grappa, to commemorate his heroic death.
The staircase was decorated and frescoed by Gio Ponti and Fulvio Pendini, and it is called the “Staircase of Knowledge“.
This is because it depicts the birth of humanity and of knowledge, and the development of the sciences through which the student ascends under the guidance of the master until, having grown old, he murmurs the sixteenth-century motto “anchora imparo“.
The figures have the characteristic “twentieth-century” silhouette of Gio Ponti.
The Cortile Nuovo, the work of the Veronese architect Ettore Fagiuoli, is built in Osera stone and plays a functional role, solving the problem of connection between the various structures that have shaped the complex of the Bo in more recent times.
The suspended structure that bounds the Cortile Nuovo and encloses the “Sala del Collegio Accademico“ frames a large travertine high relief by Attilio Selva, made in 1939, which exalts the voluntaristic spirit of Paduan student life (a reference to the uprisings of 1848) and which reflects the apologetic characters of Fascist nationalism.
Given these architectural features, it is easy to understand why the courtyard is also called the “Cortile Littorio“.
Onto the courtyard face the Aula degli Studenti and the Aula delle Studentesse, a meeting place for the students; both halls are entirely frescoed.
In the far part of the courtyard towers the high relief of Minerva-Victory, the work of Paolo Boldrin (1942) and, on the southern side, the first monumental gate of the University, which once faced onto the present via Cesare Battisti, has been reassembled.
The Aula Magna and the rooms
Here the Scuola Grande dei Legisti had initially had its seat, which had then been downgraded to a drawing hall.
The present Aula Magna arises from the transformation of the latter, carried out in 1854-1856, and it is also the result of the intervention carried out in 1942 by Gio Ponti, which mainly concerned the south wall, the one on which one reads the motto of the University “UNIVERSA UNIVERSIS PATAVINA LIBERTAS“, the seats for the academic body at the sides, and the reorganisation of the very numerous coats of arms that stud the Hall.
During the nineteenth-century restorations the ceiling was raised by about five metres, frescoed for the occasion by Carlini in 1854, which considerably altered the proportions of the Hall, emphasising certain scenographic aspects in it; despite the various reworkings, the Aula Magna still today presents an appearance capable of expressing its ancient meaning and original grandeur.
The sixteenth-century simplicity of its structures, its breadth, the austerity supported by the height of the ceiling, convey a strong feeling of solemnity, suited to the functions of the place.
Before entering the Aula Magna one passes through an antechamber called “The Hall of the Forty“.
The Hall takes its name from the images of forty famous pupils of the University, painted on the walls.
These are forty emblematic evocations, not true portraits, painted in tempera by Giacomo da Forno in 1942.
Their value is therefore only symbolic, and not iconographic; the memory of these illustrious men is an integral part of the history of the University, and it is not by chance that they are placed in the very hall that houses Galileo’s Lectern.
Among these forty pupils there appear, for example: William Harvey, Nicholas of Cusa (Cusanus), Georg Wirsüng, Michel de l’Hospital, Nicolaus Copernicus and many others.
The hall is dominated by the presence of Galileo’s Lectern, surmounted by a portrait of him; the scientist was indeed a teacher at the University from 1592 to 1610[26]. Recently the lectern, made of wooden boards, has been meticulously restored and the analysis of the wood has confirmed its antiquity and authenticity.
From the southern side of the Aula Magna one accesses another room, a great hall called “The Basilica”, which takes its name from its spatial subdivision marked by the columns.
Previously, in this hall stood the eighteenth-century physics laboratory.
Earlier still, it was meant to house the University Library, according to the design of Girolamo Frigimelica, of which two portals remain that today serve as a link between the School of Law and the Basilica.
The hall was entirely frescoed between 1940-1942; depicted are the deeds of the university youth from 1848 onwards.
The numerous columns are painted in Pompeian red, which is the colour of the University of Padua, and underline the link of the hall, indeed called the Basilica, with a Roman-type basilica.
The furnishing of the hall is the work of the architect Gio Ponti, like the rest of the academic rooms of the Palace. From the Basilica one then has access to the Gallery of the Rectorate and to the Hall of the Academic Senate.
The Faculty Halls
Within the Bo, during the various adaptation works, care was taken that all the Faculties should keep at least one of their representative halls inside the Palace, where some solemn celebrations could take place, such as the graduation ceremonies, which still today, only for some Schools (former Faculties), take place in these Halls.
The Faculties represented are: Law, Medicine, Letters and Sciences.
Worthy of particular attention is the Hall of the Faculty of Medicine, which is reached from the upper loggia of the Cortile Antico.
The Hall preserves a medieval ceiling; on the walls hang numerous paintings of illustrious physicians and anatomists, beginning with the very famous anatomist Gian Battista Morgagni, formerly a professor at the University of Padua.
Dating from the arrangement carried out in the nineteen-forties of the last century is the fresco that covers the entire southern wall of the hall, the work of Achille Funi, which depicts studies of human anatomy.
Also within the hall we find a case that holds the skulls of seven professors who left their bodies for the benefit of scientific research.
The hall is, moreover, furnished with two imposing horseshoe-shaped wooden tables.
Through a small door inside the hall, surmounted by the inscription “MORS UBI GAUDET SUCCURRERE VITAE” and by some paintings, among them that of Gerolamo Fabrici d’Acquapendente, one accesses the Anatomical Theatre.
Although the Palace is still an active seat of the University, it is possible to visit it every day through guided tours.
VIRTUAL TOUR
Since 2016 it has been possible to visit the representative halls and the Rectorate through Google Street View >>>
Source: wikipedia