

Chiesa di Santa Sofia
One of the oldest churches in the city, built in the Romanesque period on a very ancient site of Roman worship.
The Chiesa di S. Sofia is among the oldest in the city. Known and famous above all for its highly original structure, in the last century it was for a long time the subject of devotional studies by numerous experts.
The remains of Roman foundations visible in the underground level and a sacrificial stone show that the church was built on the ruins of a pagan temple, probably dedicated to the god Mithras, a deity of Persian origin whose earliest traces date back to 1300 BC, though they probably go back even further. This deity was venerated in one of the Eastern cults, brought from the Hellenic world, which spread in Rome as an alternative to the official religion.
The first major rebuilding of the church dates back to the 9th century, in the Carolingian period.
The present building, stylistically akin to the type widespread along the Adriatic coast, was constructed, starting from the apse area, between 1106 and 1110 and completed in 1127.
The exterior
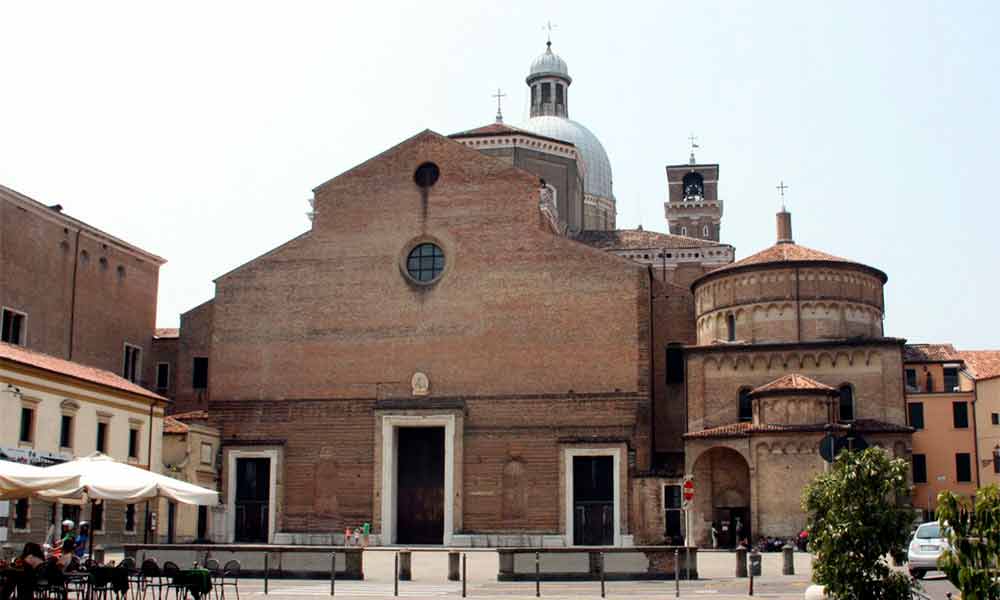
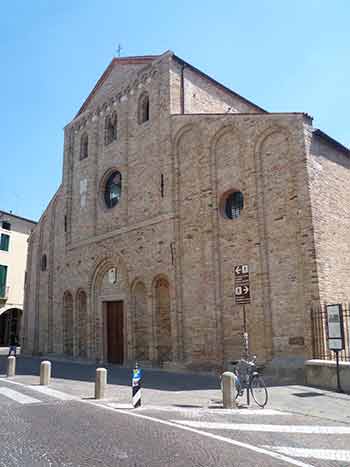 The façade (11th - 14th century) appears tilted owing to subsidence of the foundations that occurred as early as during its first construction. During the terrible earthquake of 1117, which destroyed much of Padua's buildings including the Basilica di Santa Giustina, the structure was still in its initial construction phase.
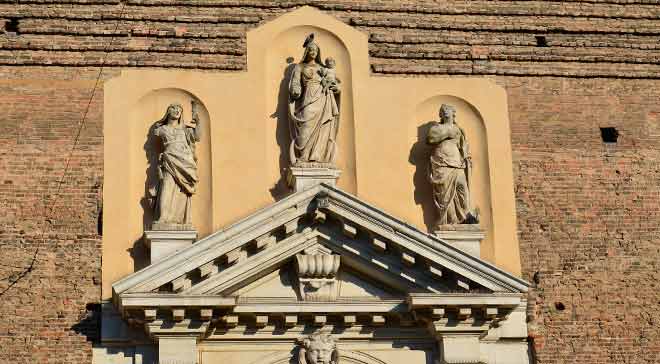
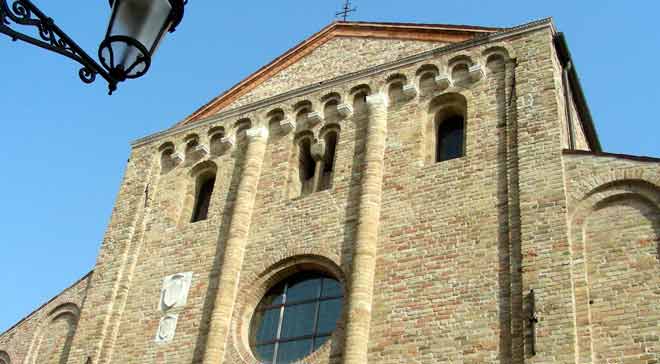
The façade, divided into three parts, reveals the internal division into three naves. The central body is divided by a cornice: in the lower part the door surmounted by an arch and flanked by four niches, in the upper part two columns, the rose window, the mullioned window and two windows framed by hanging arches.
The gabled roof and the portal flanked by niches echo models found in the Venetian lagoon. The wall surface of the side wings highlights the material and the chromatic shades of the brick. The small Romanesque-Gothic bell tower dates from the 14th century.
The roof with cross vaults is from the 14th century and until then there had been a temporary thatched covering. The structure had not been calculated to bear the enormous weight of the new covering and immediately caused structural problems, patched up with tie rods and supports for the internal colonnade.
The apse, which is the most interesting and singular part of the building, is formed externally by the superimposition of three orders of arcades: the first row from the bottom is the oldest part of the building (7th - 9th century) and is adorned with half-columns surmounted by rough stone capitals with crosses and animals. The second row dates from the 10th century, the third was built a hundred years later and completed in 1127 with the rest of the building.
The interior
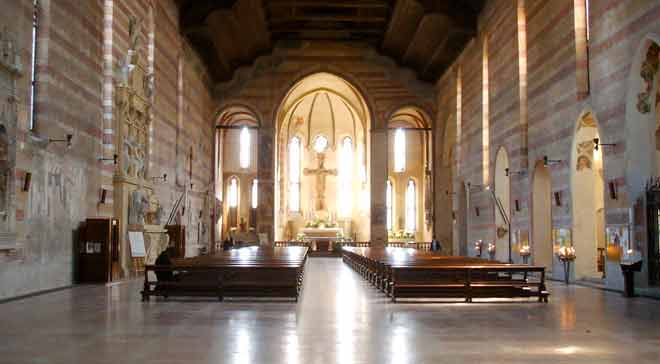
The interior with three naves recalls the Romanesque-Gothic style. It is covered with cross vaults and is characterised by the absolute simplicity of its furnishings.
The three naves are separated by Byzantine pillars and columns which, being different from one another, form a very curious and interesting sequence.
Even the various levels were left to the improvisation of the moment and clearly reveal many successive phases of work carried out, however, in a short time and using salvaged building material, recycled from ruins that were even Roman.
To the left of the main entrance, the Tomb of the jurist Lodovico Cortuso, who died in 1418 and arranged that his funeral should be attended by a choir of twelve girls dressed in green, accompanied by fifty musicians and all the monastic orders, except those in black habits.
Among the sculptural works, the most valuable is the Virgin with the Dead Christ by the sculptor Egidio da Wiener Neustadt (1430), placed above the second altar of the left nave.
In the last niche on the left before the internal apse, a Madonna and Child attributed to Giovanni da Gaibana.
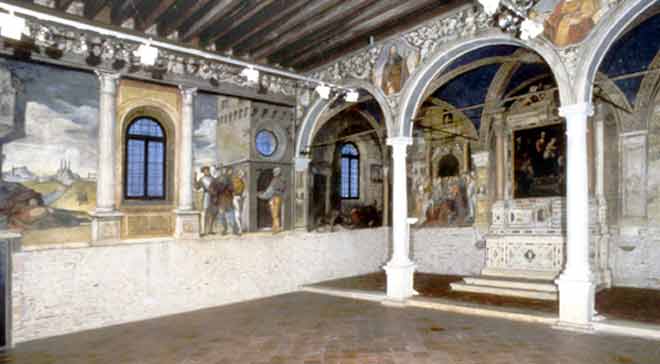
In the lunette of the apse, a Madonna and Child with two female saints, a 14th-century fresco of the Giottesque school.
The remains of the oldest wall decoration, dating from the 13th century, are today deteriorated. From analyses of the structures it nonetheless seems certain that a coherent cycle of frescoes was never planned.
Nineteenth-century restorations and those of the post-war period (1951-58) removed much of the decorative apparatus and all the Baroque additions, including the altars.
Thanks to the careful notes of the chroniclers of past centuries, we know that in 1448 the seventeen-year-old Andrea Mantegna signed his first altarpiece and that even at that very precocious age he was already described as "magister" and "pictor". Of this lost work, which adorned the high altar of the church of Santa Sofia, all that remains is the transcription of the inscription it bore, thanks to which we know that Mantegna had been born, seventeen years earlier, that is in 1431, in a small Venetian village called Isola di Carturo, right on the border between Vicenza and Padua.
The archaic structures and the crypt
The archaic origin of the structures pre-existing the Church is attested in particular by the underground crypt, which perhaps represents the survival of an important ancient temple connected by an underground gallery to another on the opposite bank of the river Brenta first and the Bacchiglione later, which ran alongside it. It is precisely this aspect that still raises considerable interpretative doubts, identifiable in legends.
Place names and historical traces are nevertheless misleading and unreliable. The very consecration to Santa Sofia is grafted onto these legends, heavily influencing the historical interpretative discussions.
The unfinished structures of the crypt, identified in the 1950s, are quite peculiar, as they exactly repeat, in dimensions only slightly reduced, those of the crypt of the Venetian Basilica di S. Marco, begun in 1063. And the workmen too must have come from Venice, since the surviving parts of the elevation show an apparatus of semicircular niches with a herringbone arrangement of the bricks of the half-domes that is typically of the lagoon.
If the architectural design and the management of the works were entirely deficient and improvised, also owing to the long drawn-out duration of the works and the modest financial means, the skill of the workmen was instead quite extraordinary. In particular, the mastery in working brickwork is most evident, with numerous highly spectacular solutions.