

Villa dei Vescovi
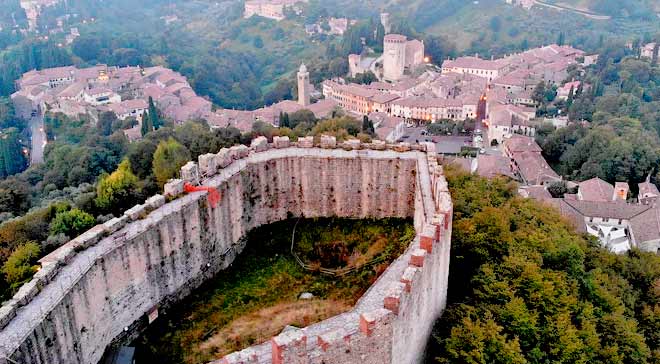
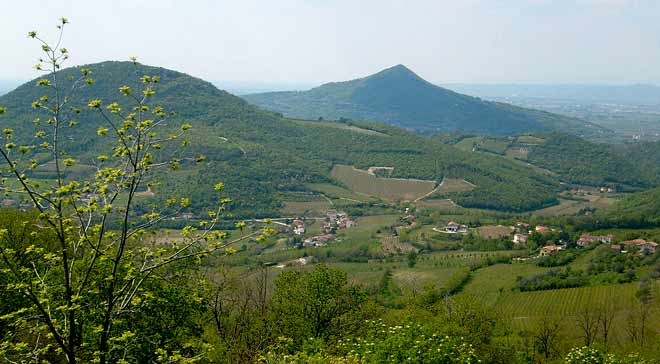
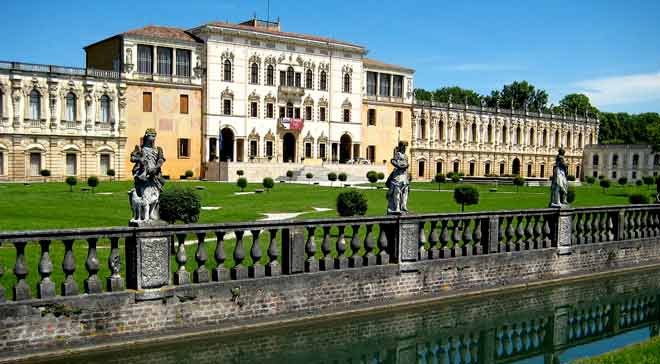
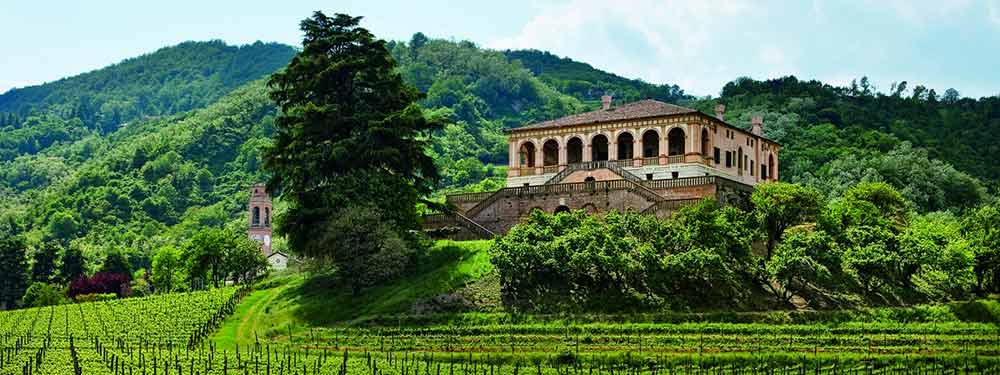
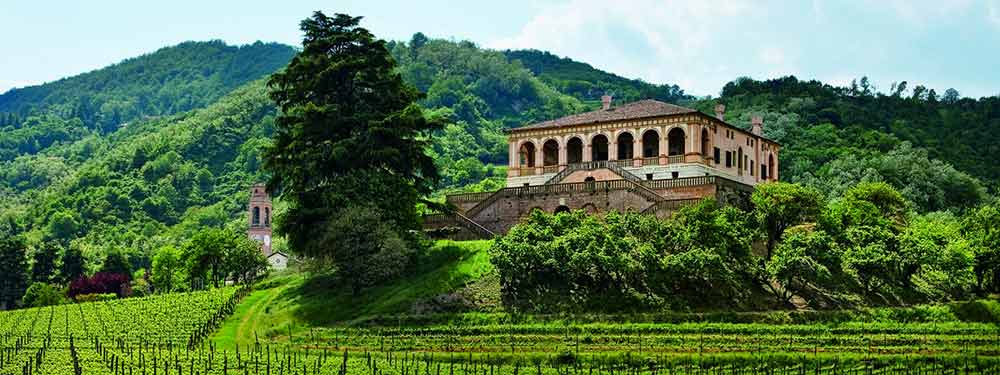
Villa dei Vescovi was built between 1535 and 1542 on an embankment of the Colli Euganei by the curia of Padua, to provide the bishop with a sumptuous summer holiday residence.
The commissioning bishop was Francesco Pisani (episcopate from 1524 to 1564), while the execution of the work was entrusted to the nobleman Alvise Cornaro, administrator of the bishop's table from 1529 to 1537. Cornaro, with the support of Bishop Pisani, entrusted the project to the painter-architect Giovanni Maria Falconetto (Verona 1468 – Padua 1535).
In the original version, the Villa consisted of a compact parallelepiped on a square base, lightened on two sides of the first floor by two loggias open onto the surrounding landscape.
Inside, the 16th-century part featured a central space on the ground floor, surmounted by a hanging courtyard on the level of the piano nobile. Departing from the traditional local building canons, the building thus went beyond regional boundaries to draw inspiration from contemporary Florentine models, or even to hark back to the examples of Roman antiquity, thereby providing a personal anticipation of the later Palladian work.
This influence of classicism was, on the other hand, part of a broader political programme of territorial transformations, aimed at reaffirming the Roman origin of the city of Padua: the very name of Luvigliano derives, in fact, from "Livianum", which at the time was identified as the site where Livy is said to have built his country villa.
Among the architects who succeeded Falconetto, besides the intervention of Giulio Romano on the rustication of the ground floor, the presence of the Istrian Andrea da Valle (?-1577) is certain; he, called in by the bishops Alvise Pisani (episcopate from 1567 to 1570) and Federico Corner (episcopate from 1577 to 1590), directed important monumental works that altered the Villa complex, favouring and developing the west side. Under his direction a new main entrance was built, consisting of the square courtyard and the crenellated enclosure opened by three wide portals. The very façade of the Villa was enriched with the flights of steps connecting the loggia and the terraced platform.
Subsequently Vincenzo Scamozzi (Vicenza 1552 - Venice 1616) intervened on the eastern façade with the insertion of a staircase and a grotto with a fountain.
In the 17th century, several bishops devoted much attention to the gardens, the vegetable gardens and the orchard in the spaces surrounding the Villa. To the episcopate (1697-1722) of Giorgio Corner (or Cornaro) further improvements are to be ascribed, including the completion of the staircase from the eastern loggia to the platform, just as some works can be attributed to Minotto Ottoboni (bishop from 1730 to 1742), while to the time of the Benedictine Nicolò Antonio Giustiniani (bishop from 1772 to 1796), or of his predecessor, may be dated the revision of the layout with the rearrangement of some interior spaces.
Little is known of the events of Villa dei Vescovi in the 19th century. In 1910, bishop Luigi Pellizzo decided to give up the use of the residence in order to rent it to a private individual who would take charge of the restorations that had become necessary. During the Second World War the residence was made available to displaced families and for a short period it was also the seat of the monastery of the Discalced Carmelite nuns.
In the post-war period, Villa dei Vescovi became "Villa San Domenico Savio", the seat of spiritual retreats for young people.
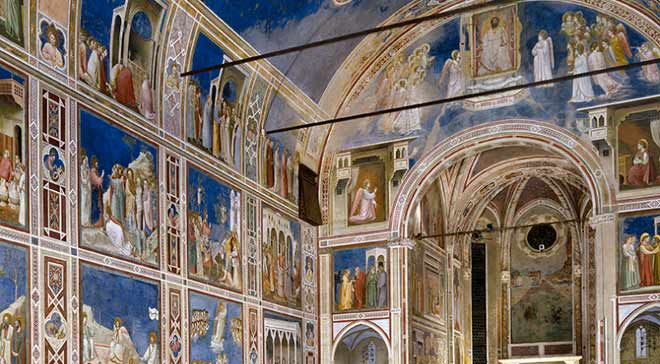
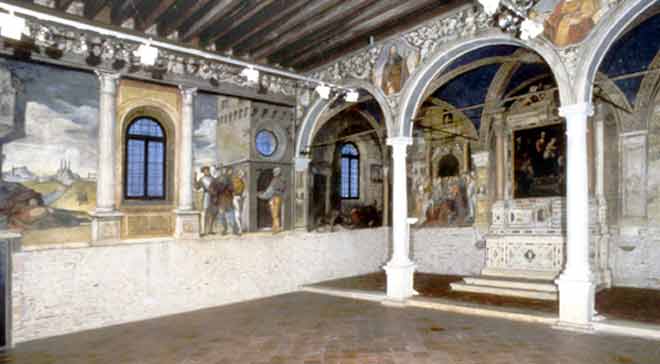
In 1962, once this last function too had run its course, the Villa was then sold, with the proceeds destined for the Opera della Provvidenza Sant'Antonio, to Vittorio Olcese and his then wife Giuliana Olcese de Cesare, who carried out a first restoration both of the architectural structure and of the interior fresco decoration, finally brought back to light after centuries of concealment.
In 2005 Maria Teresa Olcese Valoti, second wife of Vittorio, and their son Pierpaolo decided to donate Villa dei Vescovi to the FAI.
Conceived from the outset as a town palace and intended as a meeting place for intellectuals and humanist circles, the imposing residence has come down to our days extraordinarily intact, still maintaining to this day its ancient relationship of dialogue and harmonious coexistence with the surrounding landscape.