

Chiesa dei Servi
The Chiesa dei Servi was built between the end of the 14th century (1372 – 1392) and the beginning of the 15th century in honour of the Mother of God.
 This came about through the will of Fina de Buzzaccarini (a generous and pious woman), wife of Francesco il Vecchio da Carrara, on the site where the houses of Nicolò da Carrara once stood, demolished to punish him for the betrayal plotted against the Venetian Republic together with Cangrande della Scala in 1358, an episode that had sparked an internal war and stained the city with blood.
After the death of Fina de Buzzaccarini, her son Francesco Novello in 1392 ceded the church to the Servites of Mary, a religious Order founded in Florence around 1240 and approved by Pope Benedict XI in 1304; from then on it has been called “Santa Maria dei Servi”. Subsequently to the Napoleonic period, having become a parish, it took the title of “Natività della Beata Vergine Maria ai Servi”.
Between the end of the 1300s and the beginning of the 1400s a convent was also built beside the church, of which some traces remain after the demolitions of the 1950s-60s.
The church was confiscated from the Servites of Mary upon the arrival of Napoleon who, by a decree of 1807, expelled them despite their being its rectors.
It was officially returned by the Italian State to ecclesiastical ownership only in 1963. A plaque placed inside, on the wall towards via Roma, commemorates the event (here is the image of the inscription).
Bishop Antonio Mattiazzo recalled the Servites of Mary, entrusting the church and parish back to them on 6 September 2014.
THE CHURCH TODAY
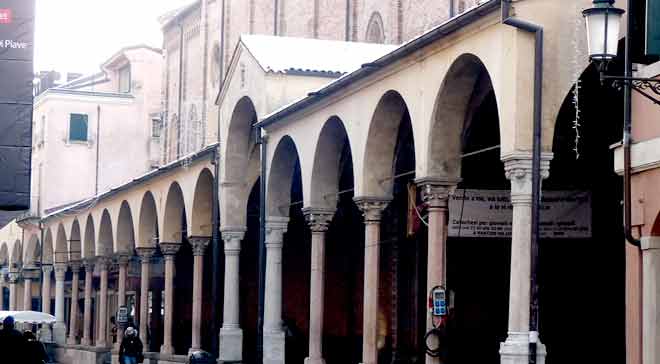
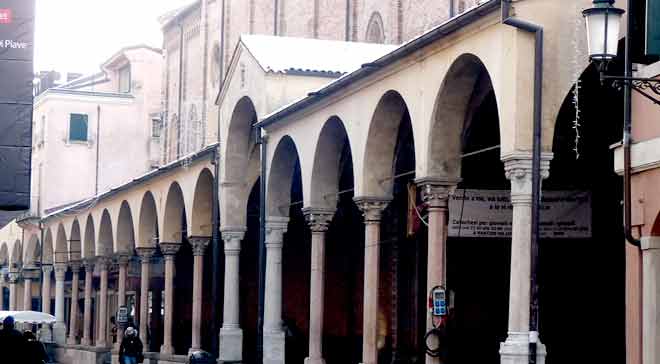
The church, Romanesque-Gothic, which still preserves its original form today, is distinguished by a north-south orientation, parallel to via Roma, onto which faces the fine portico dating from 1510, supported almost entirely by 10 octagonal pillars brought here from the railing of the chapel of the Saint in the Antonian basilica. Beneath the portico opens a large and richly decorated ogival portal, Gothic-Lombard, with a carved Renaissance wooden door, which serves as the main entrance.
The apses and bell tower -restored in 2004 (go to the illustrative information sheet)- are wedged between the houses and are neither accessible -nor fully visible- from the outside.
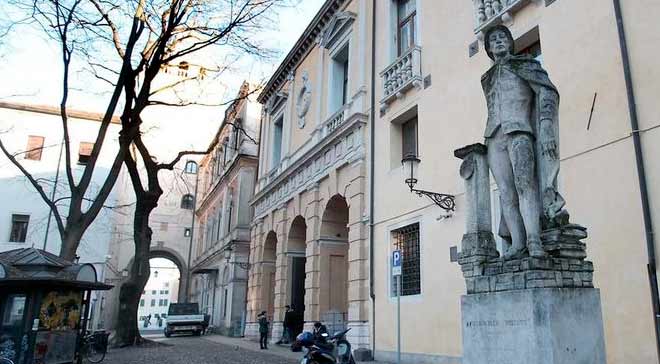
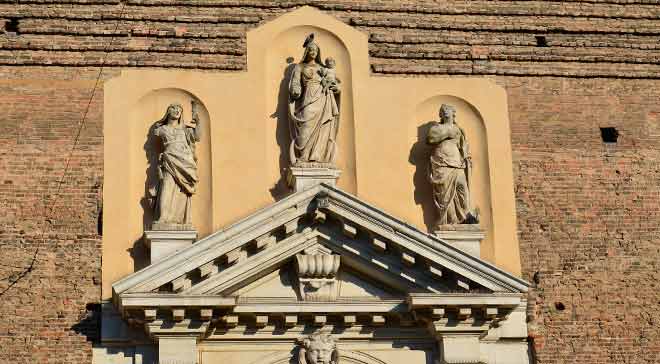
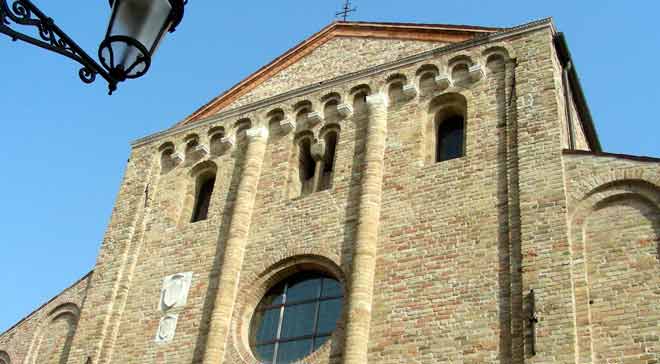
The façade faces a modest open space between the houses which prevents its full visibility; it is divided by pilaster strips with a very simple round-arched main door, surmounted by a circular window in turn surmounted by a smaller one; high up, a series of pointed arches runs all around.
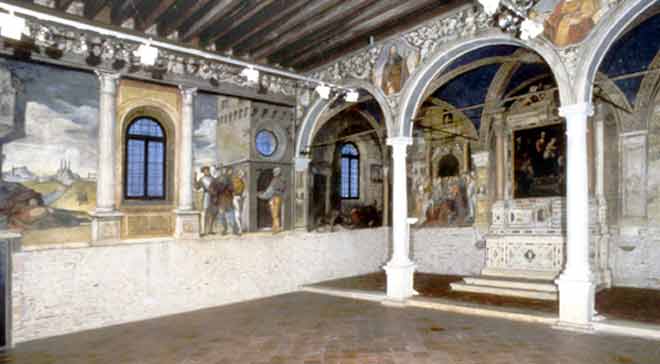
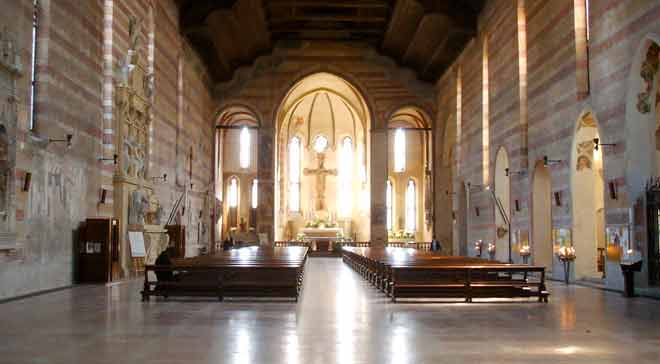
The interior, the result of a restoration of 1927-30, has a single nave, 57 metres long and 17 metres wide, with a high exposed-beam ceiling and three apses at the far end for the high altar and two side chapels.
It contains numerous works of art: on the right, in a niche, the Pietà, a Mantegnesque fresco within an elegant Lombard frame (go to the illustrative information sheet).
Right beside it 
There follow the Madonna and Child with Saints Anthony and Roch by Domenico Campagnola.
Above the door of the Sacristy: a bronze monument dedicated to Paolo and Angelo De Castro, jurisconsults, by Andrea Riccio.
On either side of the high altar open two chapels, dedicated -on the right- to the Sacred Heart of Jesus (go to the illustrative information sheet) and -on the left- to the miraculous Crucifix of Donatello.
On the left of the altar of the Crucifix, a 17th-century oil painting attributed to Matteo de’ Pitocchi, depicting the same Miraculous Crucifix and Bartolomeo Dotti, prior with the confreres of the confraternity of the Crucifix.
On the right of the altar of the Sacred Heart, three stone roundels from the 14th and 15th centuries.
Some works are preserved in adjacent rooms.
In the Sacristy: the Mater Dolorosa by Lodovico Dorigny, a half-moon canvas by Jean Veaux, paintings by Lodovico Vernansal and Dario Varotari.